
Common Assumptions That Derail Bathroom Remodels
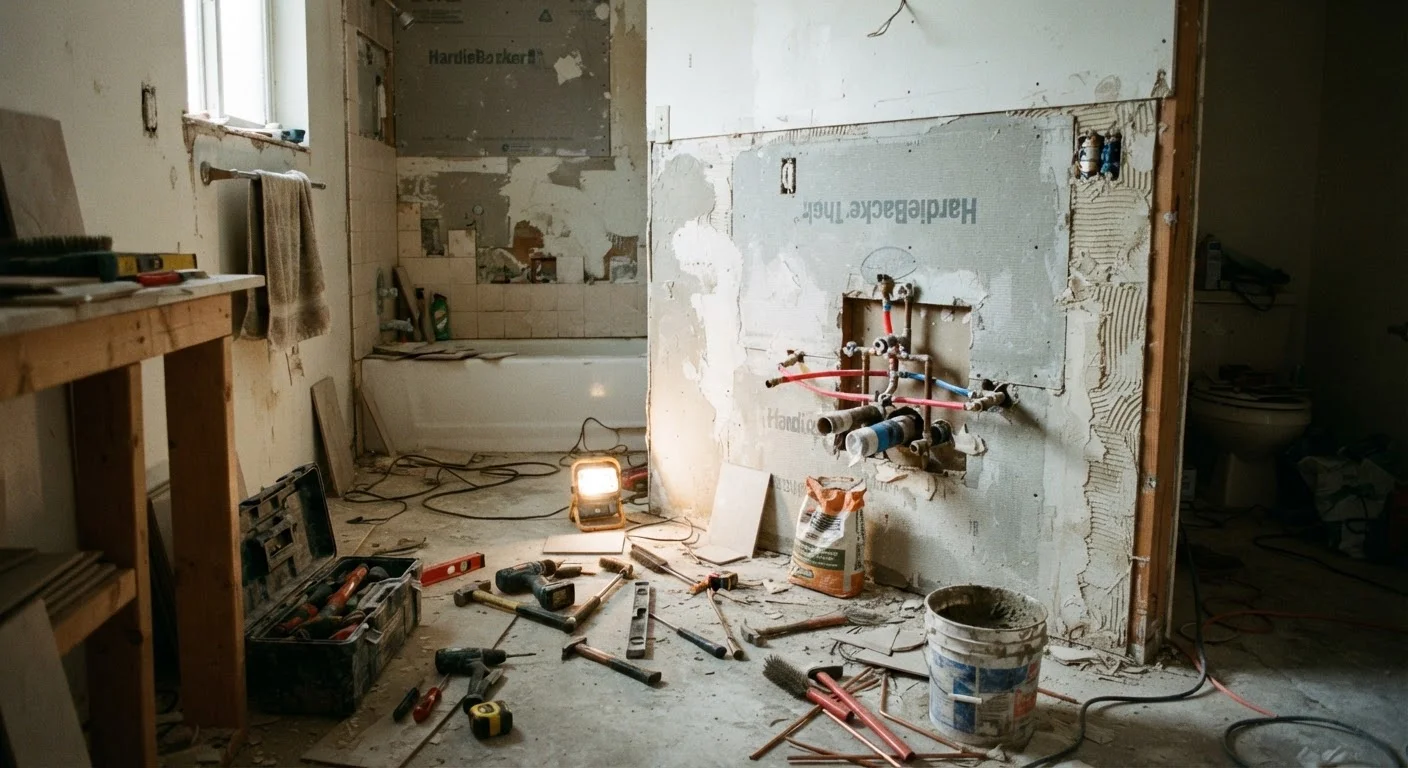
Photo credit: FaqInsider.com
In this article
Budgeting surprises, ventilation oversights, and moving plumbing without understanding costs — here are the missteps that trip up well-intentioned bathroom renovations.
Key Takeaways
- Moving plumbing fixtures even a few feet can dramatically increase project costs and complexity.
- Inadequate ventilation is one of the most overlooked - and costliest - bathroom remodel oversights.
- Contingency budgets of 15-20% help absorb the hidden costs that surface once walls come down.
- Permits are often required for bathroom remodels involving plumbing, electrical, or structural changes.
- Tile and fixture selections made late in the process can delay the entire project by weeks.
Why Bathroom Remodels Go Sideways - and How to Get Ahead of It
Bathroom remodels consistently rank among the most complex home improvement projects relative to their size. The room is small, but the systems packed into it - plumbing, electrical, ventilation, waterproofing - are dense and interdependent. Most project failures don't come from bad intentions; they come from assumptions that go unchallenged until a wall comes down.
The good news: the most damaging mistakes are predictable. Understanding why they happen puts you in a position to avoid them entirely. Whether you're planning a cosmetic refresh or a full gut renovation, the principles below apply equally. For broader pre-project preparation, the same logic that guides a kitchen renovation applies here - see this room-by-room planning checklist for comparison.
Assuming the budget is final once you get a contractor estimate.
Why it happens: Homeowners often treat the initial quote as a ceiling rather than a starting point. Estimates are built on visible conditions - what's behind the walls is unknown until demo begins.
Moving plumbing fixtures without accounting for the true cost.
Why it happens: Repositioning a toilet or shower even two feet looks straightforward on a floor plan sketch, but it can require rerouting the drain line below the subfloor - a labor-intensive and expensive task.
Underestimating the importance of proper ventilation.
Why it happens: Ventilation feels like a minor detail compared to tile choices and vanity styles, so it often gets minimal attention during planning.
Choosing finishes and fixtures too late in the process.
Why it happens: Many homeowners focus on demolition and layout first, treating tile and fixture selection as a later step. But long lead times on specialty items can stall an otherwise ready project.
Ignoring moisture protection behind walls and under floors.
Why it happens: Visible tile looks waterproof, but moisture infiltrates grout lines and reaches the substrate over time. Homeowners often assume old tile is protecting the wall behind it.
Assuming any licensed contractor can lead a bathroom remodel.
Why it happens: A general contractor license doesn't automatically mean expertise in the sequencing of plumbing, electrical, tile, and carpentry work that a bathroom renovation demands.
Before You Commit: The Questions That Protect Your Budget and Timeline
Most bathroom remodel mistakes are baked in during the planning phase - or the lack of one. Once demo begins and tradespeople are scheduled, changes become expensive and disruptive. The time to challenge assumptions is before any work starts.
Permits Are Not Optional
Many bathroom remodels - especially those involving plumbing rerouting, electrical upgrades, or structural wall changes - require permits from your local building department. Skipping this step can result in failed inspections, fines, or being required to undo completed work. Before any demo begins, contact your local authority having jurisdiction (AHJ) to confirm what your project requires.
Ask your contractor explicitly what is and isn't included in the estimate. Clarify who is responsible for hauling debris, who sources materials, and what happens if hidden damage is found. These conversations feel tedious upfront, but they prevent the disputes and cost overruns that derail projects midstream.
Ventilation, waterproofing, and backer selection should be discussed at the planning stage - not decided in the moment when a crew is standing in your bathroom waiting for direction. Treating these as details to figure out later is one of the most reliable ways to end up with a result that looks good initially but fails within a few years. For a complete pre-project checklist, visit our home maintenance hub and explore related planning guides.
Don't Guess at What's Inside Your Walls
Bathroom walls often conceal surprises: outdated wiring, mold behind tile, galvanized pipes nearing the end of their lifespan, or load-bearing framing. Opening walls without knowing what's there can halt a project and spike costs. Have a licensed plumber or electrician assess the space before demo if the bathroom is older than 30 years or has never been updated.

Author
Home & Garden Editorial Team
Home & Garden Editorial Team is the collective byline for our editorial team and contributor network. Articles published under this byline or an editorial pen name are researched, written, and reviewed according to our editorial standards for clarity, consistency, and independence before publication.
View all articles →