
Before You Gut Your Kitchen: A Room-by-Room Planning Checklist
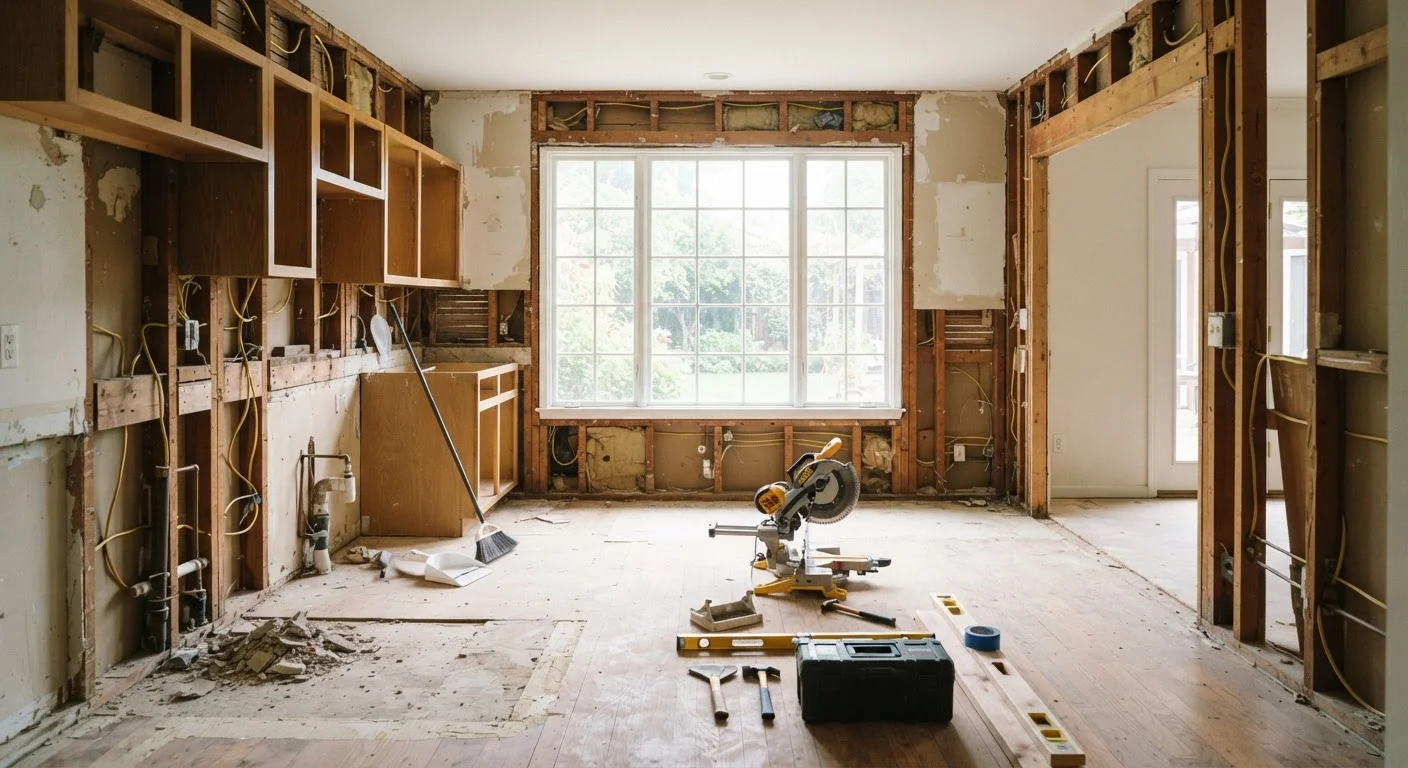
Photo credit: FaqInsider.com
In this article
Walk through every decision point before a kitchen remodel begins — layout, utilities, ventilation, storage, and contractor coordination — so nothing gets missed.
Key Takeaways
- Relocating plumbing or gas lines can dramatically increase project costs - confirm your layout before demolition begins.
- Permits are typically required for electrical, plumbing, and structural kitchen changes; skipping them creates liability and resale issues.
- Ventilation and appliance clearances must be verified before cabinets are ordered, not after they arrive.
- Locking in a contractor payment schedule and sequencing trades in advance prevents costly delays mid-project.
- Storage and workflow planning - not just aesthetics - should drive your layout decisions.
Why Kitchen Gut Renovations Go Wrong Before They Start
A kitchen remodel is one of the most complex home improvement projects a homeowner can undertake. Unlike a fresh coat of paint or new flooring, gutting a kitchen involves licensed trades, sequenced work, permitted changes, and decisions that are expensive to reverse once walls are closed back up. Most costly mistakes don't happen on the job site - they happen weeks earlier, when planning assumptions go unchecked.
This checklist walks you through every major decision zone before a single cabinet is pulled. Use it as a working document, not a quick scan. The goal is to surface conflicts, gaps, and questions while you still have options. For a broader look at how renovation planning fits into a full project arc, see our complete renovation guide.
Licensed Trades and Permits Are Non-Negotiable
Electrical, gas, plumbing, and structural work in a kitchen almost always requires permits and licensed contractors in the United States. Unpermitted work can affect your homeowner's insurance coverage, create liability if something goes wrong, and complicate or block a future home sale. Always verify your local requirements with the building department before work begins - not after.
Work involving electrical panels, gas lines, load-bearing walls, or plumbing connections to the main stack should always be handled by licensed professionals. Verify which tasks in your project require permits and inspections through your local building department before any demolition begins.
Layout and Workflow Planning
Your kitchen layout governs everything downstream - cabinet sizing, appliance placement, traffic flow, and where utility rough-ins need to land. Get this wrong and you'll be redesigning on the fly at the worst possible moment.
Layout and Workflow
Utilities and Permits
Cabinets, Appliances, and Ventilation
Contractor and Budget Coordination
A common trap is falling in love with a layout from a showroom or magazine without checking whether your current utility locations can support it. Moving a sink across the room, for instance, means re-routing drain lines and potentially touching the main stack - costs that can surprise even experienced renovators. The same caution applies to bathroom projects; see common remodeling assumptions that backfire for patterns that repeat across wet rooms.
Utilities, Permits, and Trade Coordination
The mechanical systems behind your kitchen walls - electrical circuits, gas supply, plumbing drain and vent lines - set hard limits on what your design can do. Ignoring them during planning means discovering those limits after demolition, which is the most expensive time to find out.
Never Assume Utility Locations Are Where You Expect
Older homes frequently have electrical, plumbing, and gas lines routed in non-standard ways. Before finalizing any layout that moves utilities, have a licensed professional inspect behind the walls. Acting on assumptions about line locations is one of the most common - and costly - kitchen renovation mistakes.
Cabinet Orders Are Difficult to Change Once Placed
Most cabinet manufacturers treat custom and semi-custom orders as final once production begins. Confirm every measurement, door style, finish, and interior configuration before you sign the order. A single transposed dimension can result in a unit that doesn't fit and a weeks-long wait for a replacement.
Before finalizing any layout, confirm the following with your general contractor or the relevant licensed trade:
- Does the existing electrical panel have capacity for new appliance circuits (refrigerator, dishwasher, microwave, range)?
- Where is the gas shutoff, and does the line have adequate capacity for a range upgrade?
- What permits does your municipality require for this scope of work?
Sequencing matters as much as scope. Rough-in plumbing and electrical must happen before drywall; inspections must happen before walls close. Coordinate your trades in the right order or you'll pay for re-openings. For a deeper look at trade sequencing, the bathroom remodel sequencing guide covers the same logic applied to another wet room.
Cabinets, Appliances, and Ventilation
Cabinetry and appliances have lead times - sometimes 8 to 16 weeks for semi-custom or custom orders. If you haven't confirmed dimensions and clearances before ordering, you risk receiving cabinets that don't fit or appliances the hood can't properly vent.
Laser Measuring Tool
Provides accurate room and wall measurements needed for cabinet and appliance specifications.
Graph Paper or Digital Floor Plan Software
Helps you draw the existing and proposed kitchen layout to scale before committing to a design.
Stud Finder
Locates wall studs and can help identify hidden utility lines before demolition.
Non-Contact Voltage Tester
Allows safe identification of live electrical wires during early inspection or partial demolition.
Camera or Smartphone
Documents existing conditions - utility locations, wall construction, and defects - before walls are closed.
Project Management Spreadsheet or App
Tracks contractor bids, material lead times, payment milestones, and permit status in one place.
Ventilation is one of the most overlooked elements in kitchen planning. A range hood must be sized to the BTU output of the cooktop below it and must vent to the exterior through a duct of adequate diameter - not just recirculate air through a filter. Confirm the duct path (through an exterior wall or the roof) and verify there are no obstructions before selecting a hood.
Storage planning deserves the same rigor as appliance planning. Map out where every category of item will live - pots and pans, baking supplies, pantry goods, cleaning products - before cabinets are specified. Adjusting interior storage configurations post-installation is possible but costly.
Budget Checkpoints and Contractor Coordination
Kitchen renovations are notorious for scope creep. The checklist below won't prevent every surprise, but it will eliminate the preventable ones. A solid contingency reserve - commonly suggested at 10-20% of the project budget - gives you room to handle what turns up inside the walls without stopping work.
Before signing any contract, confirm the payment schedule is tied to project milestones rather than calendar dates. Understand who is responsible for ordering materials, who receives deliveries, and how change orders are documented and priced. These details feel administrative until they become disputes. For guidance on allocating renovation funds wisely, renovation budget planning priorities offers practical framing. And if this is your first major project, questions to ask before any renovation begins provides a useful pre-contract checklist.
This article is for informational and educational purposes only. Always verify local building codes, permit requirements, and consult licensed professionals before beginning any renovation work.

Author
Home & Garden Editorial Team
Home & Garden Editorial Team is the collective byline for our editorial team and contributor network. Articles published under this byline or an editorial pen name are researched, written, and reviewed according to our editorial standards for clarity, consistency, and independence before publication.
View all articles →