
Attic Ventilation: Why It Affects Everything From Energy Bills to Roof Life
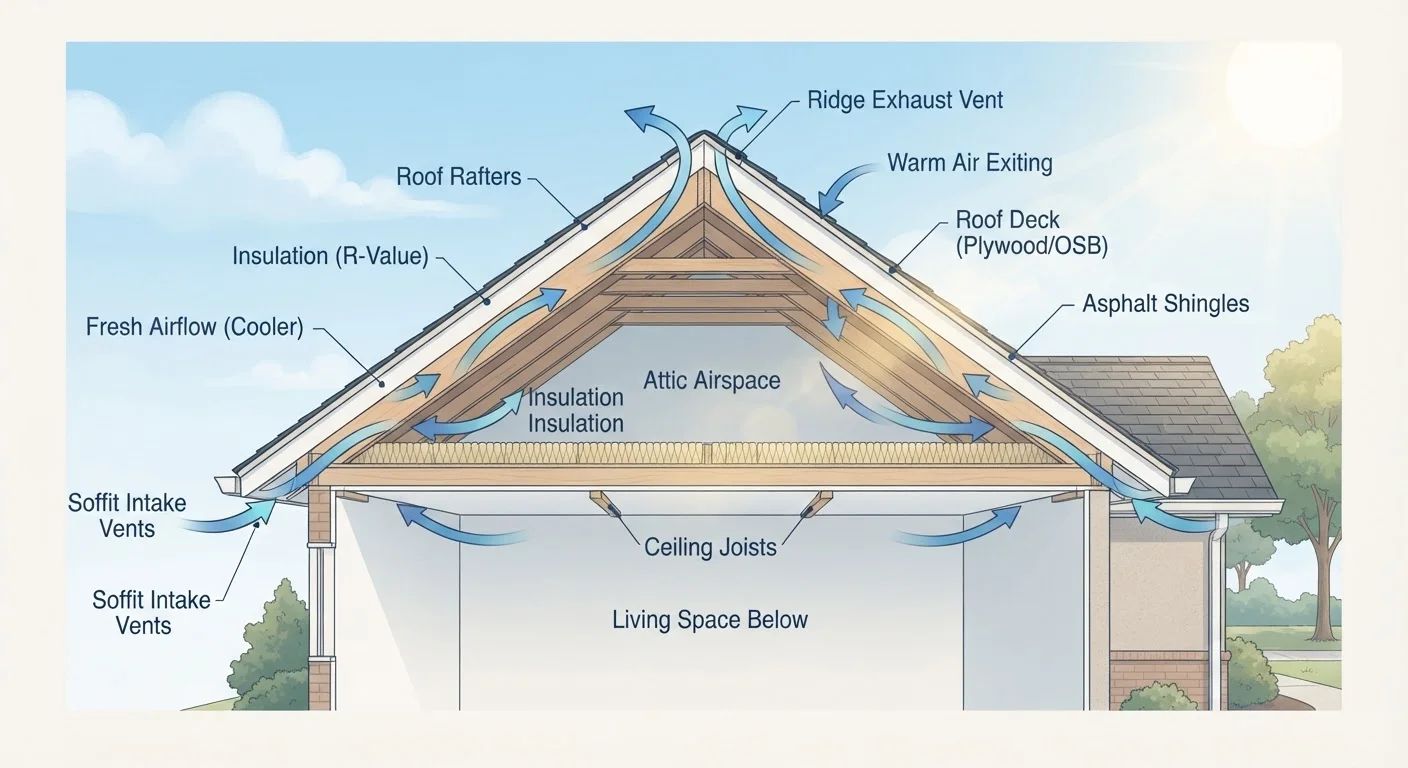
Photo credit: FaqInsider.com
In this article
Poor attic ventilation causes heat buildup, ice dams, and premature shingle failure. Learn how ventilation systems work and what proper balance looks like.
Key Takeaways
- An unventilated or under-ventilated attic can significantly shorten shingle and roof deck lifespan.
- Balanced intake and exhaust ventilation is more effective than either type alone.
- Excessive attic heat in summer forces your air conditioner to work harder, raising energy costs.
- Trapped moisture in winter leads to mold, rot, and ice dams on northern-climate roofs.
- Most homeowners can identify ventilation problems without professional help before calling a contractor.
What Attic Ventilation Actually Does
Most homeowners think of their attic as dead space - storage, insulation, and not much else. In reality, your attic is an active buffer zone between your living space and the elements, and how air moves through it affects nearly every system in your home.
Attic ventilation works on a simple principle: cool air enters through low vents (usually along the soffits at the eaves), warms as it rises, and exits through high vents (typically a ridge vent or roof louvers at the peak). This continuous loop does two important jobs simultaneously. In summer, it removes heat that would otherwise radiate down into your living areas and stress your cooling system. In winter, it expels moisture-laden air before it can condense on wood framing and insulation.
Without this movement, attic air becomes stagnant - and stagnant attic air is expensive. It strains your HVAC equipment, degrades roofing materials from below, and creates conditions where mold and rot quietly develop. See our guide on how insulation and ventilation interact for a closer look at how these two systems depend on each other.
The Real Costs of Poor Ventilation
The damage from an under-ventilated attic rarely announces itself dramatically. Instead, it accumulates quietly across multiple systems until the repair bills are unavoidable.
150°F+
Peak attic temperature in an unventilated attic
The U.S. Department of Energy notes that unventilated or poorly ventilated attics can reach these temperatures on hot summer days, substantially increasing cooling loads.
1/150
Minimum vent-to-floor area ratio (IRC standard)
The International Residential Code sets this as the baseline net free ventilation area requirement for attic spaces without balanced intake/exhaust.
25%
Estimated reduction in cooling load with proper ventilation
Industry estimates suggest well-ventilated attics can reduce heat gain into the living space meaningfully, though actual results vary by climate, insulation level, and home design.
Shingle and Roof Deck Damage
Asphalt shingles are rated by manufacturers under specific temperature assumptions. When attic heat drives roof deck temperatures well above those thresholds - a common occurrence in unventilated attics during summer - shingles blister, crack, and lose granules faster than expected. Many shingle warranties contain clauses that can be voided by inadequate attic ventilation, so it's worth reviewing your documentation. Our article on how small roof issues become expensive disasters explains how this kind of hidden damage compounds over time.
Ice Dams in Cold Climates
When warm attic air heats the roof deck unevenly, snow on the upper roof melts and flows down to the cold eave overhang, where it refreezes into a dam. Water backs up behind that dam and can work its way under shingles and into your home's structure. Proper ventilation keeps the entire roof deck closer to the outdoor temperature, eliminating the temperature gradient that causes ice dams to form.
Energy Efficiency
A super-heated attic - which can reach 150°F or more in summer - transfers heat downward through your ceiling, making your air conditioner work harder to maintain comfort. Improving attic airflow is one of the more cost-effective ways to reduce cooling loads. Pair it with regular HVAC maintenance - see our article on keeping your HVAC system running efficiently all year - for the best results.
Types of Attic Vents and How They Work Together
Ventilation is only effective when intake and exhaust are balanced. Think of it like breathing - you need both inhalation and exhalation. Here's how the main vent types function:
- Soffit vents: Installed in the underside of eave overhangs, these are the most common intake vents. They should be kept clear of insulation - attic baffles (also called rafter vents) hold insulation back and keep the airflow channel open.
- Ridge vents: Running along the peak of the roof, ridge vents allow hot air to exhaust evenly across the entire roof length. They work best when paired with continuous soffit intake venting.
- Gable vents: Installed at the triangular wall sections at each end of the roof. Gable vents can supplement a system but are less effective on their own because they tend to create cross-drafts rather than a true stack-effect airflow from bottom to top.
- Power ventilators: Thermostat- or humidity-controlled fans that actively exhaust attic air. They can be effective but require electricity and maintenance, and must be carefully sized so they don't depressurize the attic and pull conditioned air from the living space.
Keep Soffit Vents Clear of Insulation
When adding or upgrading attic insulation, it's easy to accidentally block soffit vents - the primary intake point for most ventilation systems. Install foam or cardboard baffles (rafter vents) between each rafter bay before blowing or laying insulation. This simple step preserves your airflow channel and prevents a common DIY mistake that defeats the purpose of improved insulation.
Avoid mixing exhaust vent types on the same roof section. Ridge vents combined with roof louvers can short-circuit the system - air flows from one exhaust to another rather than drawing in fresh air from soffit intakes.
Diagnosing Your Attic's Ventilation
You don't need specialized equipment to get a reasonable sense of your attic's ventilation status. Here's what to look for:
- Temperature check: On a hot summer afternoon, go into your attic. It will be hotter than outdoors, but if it feels dramatically extreme - think sauna-level - that's a red flag. A well-ventilated attic should be warm but not unbearable.
- Look for moisture evidence: Dark staining on roof sheathing, rust streaks on nail heads, or visible mold are signs that moisture is not escaping efficiently in winter.
- Check soffit vents for blockages: Inside the attic, look toward the eaves. If insulation is packed against the eaves with no clear airway, your intake is blocked. Foam or cardboard baffles can restore the channel.
- Count your vents and calculate: Measure your attic floor area and compare it to the net free area of your vents using the 1/150 (or 1/300 balanced) standard. Your vent packaging should list its net free area in square inches.
If you find significant moisture damage, mold, or structural concerns, contact a licensed roofing contractor or building inspector rather than addressing it yourself. Some problems - particularly mold remediation or structural rot - require professional assessment. For more context on how insulation performance relates to these issues, see our article on signs your attic insulation is underperforming.
Frequently Asked Questions

Author
Home & Garden Editorial Team
Home & Garden Editorial Team is the collective byline for our editorial team and contributor network. Articles published under this byline or an editorial pen name are researched, written, and reviewed according to our editorial standards for clarity, consistency, and independence before publication.
View all articles →