
Load-Bearing Walls: What Homeowners Need to Know Before Swinging a Sledgehammer
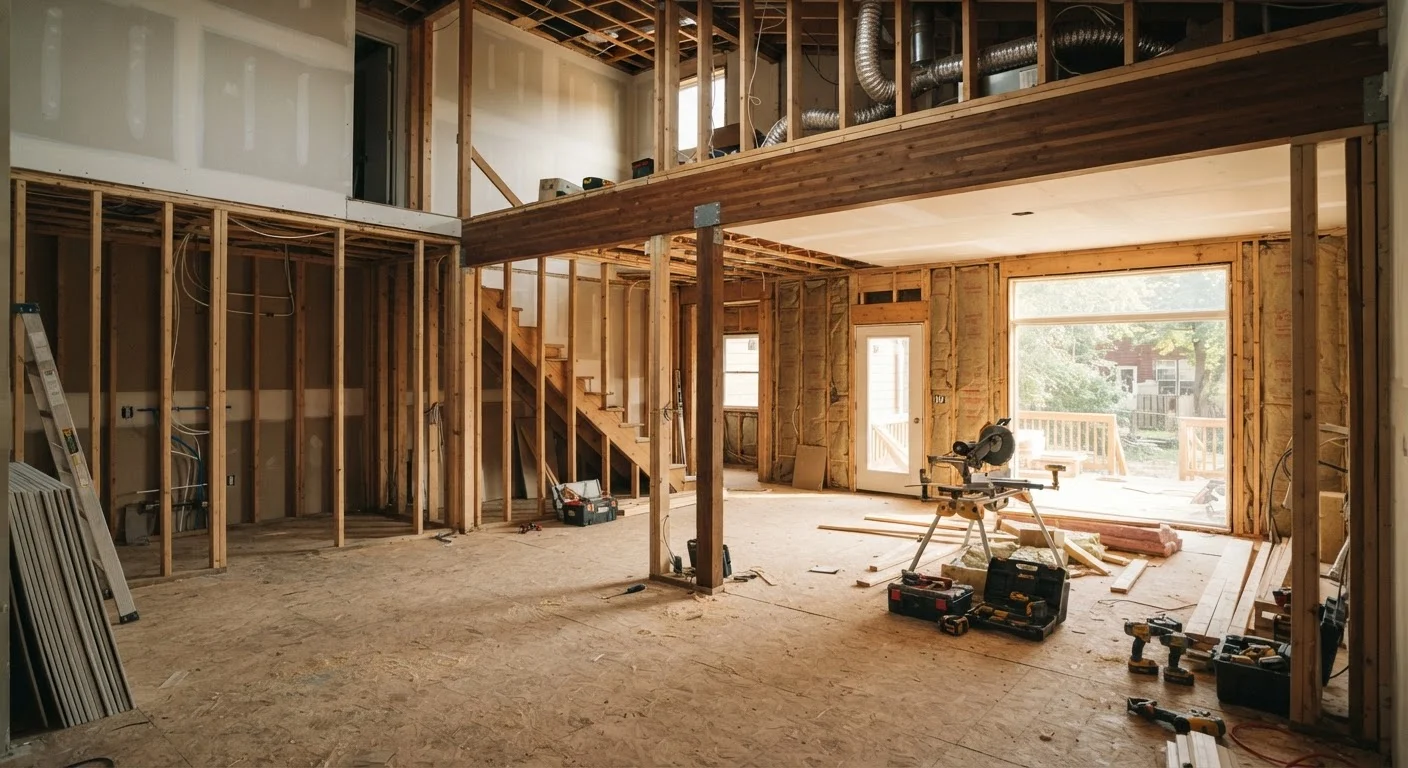
Photo credit: FaqInsider.com
In this article
Understand how to identify load-bearing walls, why removing them without proper support is dangerous, and when to call a structural engineer.
Key Takeaways
- Load-bearing walls carry structural weight; removing them incorrectly is a serious safety hazard.
- Location clues like wall direction, position above beams, and alignment across floors help identify load-bearing walls.
- Any wall removal that may be structural should be evaluated by a licensed structural engineer.
- A temporary support wall must be built before a load-bearing wall is removed.
- Most jurisdictions require a permit and inspections for structural wall removal - skipping this creates legal and insurance risks.
Why Load-Bearing Walls Matter
Open floor plans are one of the most popular home renovation goals in America - and often that means taking down a wall or two. But before you reach for a sledgehammer, understanding which walls you can safely remove (and which you absolutely cannot) is one of the most important things a homeowner can know.
Load-bearing walls don't just define space - they hold your house up. They transfer the weight of everything above them (roof rafters, upper floors, even snow loads) down through the structure to the foundation. Partition walls, by contrast, are essentially room dividers with no structural role. Understanding the difference between these two wall types is the essential first step before any renovation involving wall removal.
The consequences of removing the wrong wall without proper support are serious: sagging floors, cracked ceilings, doors and windows that no longer operate, or in extreme cases, partial structural failure. This isn't meant to discourage renovation - it's meant to ensure you approach it safely.
How to Identify a Potentially Load-Bearing Wall
No visual inspection can definitively confirm a wall is load-bearing - that determination belongs to a structural engineer or experienced licensed contractor who can review your home's framing. That said, several clues can help you recognize walls that warrant closer professional scrutiny.
~$3,200
Average cost to remove a load-bearing wall
According to home improvement cost data aggregators, total project costs including beam, permits, and labor commonly range from roughly $1,200 to over $10,000 depending on scope and region.
1 in 3
DIY structural projects that require later professional correction
Industry estimates suggest a significant share of unpermitted or DIY structural modifications are later flagged during home sales or inspections as requiring remediation.
Location and Orientation Clues
- Perpendicular to floor joists: Walls running across (perpendicular to) the floor joists are more likely to be structural. You can often determine joist direction from an unfinished basement or attic.
- Centered in the house: A wall running down the middle of your home's floor plan - especially one that runs its full length - is frequently load-bearing, as it often supports the ridge or the midspan of the floor system above.
- Stacked walls: If a wall sits directly above another wall or a beam on the floor below, it's a strong indicator of a load path. Load-bearing elements typically stack vertically.
- At the end of joists: Walls positioned where floor or ceiling joists end and overlap are commonly structural.
What's Above and Below
Check the attic: if roof rafters or ceiling joists bear down on a wall's top plate, that's a significant structural signal. In the basement or crawl space, look for a beam or post directly below the wall in question.
Remember: even walls that seem minor can be structural. And some walls that look important may be simple partitions. Professional verification is always the right call.
The Right Way to Remove a Load-Bearing Wall
If a professional confirms a wall is load-bearing and you want to proceed with removal, there's a defined process that protects both your home and everyone in it. Cutting corners here has real consequences - including failed inspections, insurance complications, and safety risks.
Get the Engineer First, Not Last
Many homeowners hire a contractor first and bring in a structural engineer only if the contractor requires it. Reversing that order - consulting an engineer before contractor bids - gives you an accurate beam specification upfront, so every contractor is bidding the same scope of work. It also protects you from contractors who may underspecify to win the job.
Step 1: Hire a Structural Engineer
An engineer will assess your specific home's framing, calculate the loads involved, and specify the correct beam size and support posts to replace the wall. This isn't optional - it's the foundation of safe wall removal. Their stamped drawings are also typically required for your building permit.
Step 2: Pull the Required Permits
Most jurisdictions require a building permit for structural wall removal. Your local building department can tell you exactly what's needed. Unpermitted structural work can affect your homeowner's insurance, complicate a future home sale, and create liability if something goes wrong. Knowing when a licensed contractor is legally required protects you from those risks.
Step 3: Build Temporary Shoring
Before the wall comes down, a temporary support wall must be constructed to carry the load above during the work. This is not a step to skip or rush.
Step 4: Install the Engineered Beam
The permanent beam - sized by the structural engineer - is installed along with any required posts or columns to carry the load to the foundation. This replaces the structural function of the wall.
Step 5: Schedule Inspections
A building inspector will verify the work meets code before walls are closed up. This step is your assurance that the work was done correctly.
When to Call a Professional - and Why It Matters
Structural work is one of the clearest cases where professional involvement isn't just recommended - it's essential. This applies whether you're planning a wall removal or you've noticed signs that something may already be wrong with your home's structure.
Cracking drywall, doors that suddenly stick, floors that feel springy, or walls that appear to bow are all potential warning signs worth taking seriously. Our guide on reading your home for early signs of structural trouble can help you recognize when to act before a small issue becomes a major one.
If you're buying a home, a thorough home inspection can surface structural concerns before they become your problem. See what to expect from a home inspection for more on how inspectors evaluate structural conditions.
The bottom line: load-bearing wall removal is not a weekend DIY project, but it's also not something that should stop you from achieving the open-plan home you want. With the right professionals, permits, and process in place, it can be done safely and correctly - and the result can transform your living space.
Frequently Asked Questions

Author
Home & Garden Editorial Team
Home & Garden Editorial Team is the collective byline for our editorial team and contributor network. Articles published under this byline or an editorial pen name are researched, written, and reviewed according to our editorial standards for clarity, consistency, and independence before publication.
View all articles →