
The Real Differences Between Load-Bearing and Partition Walls
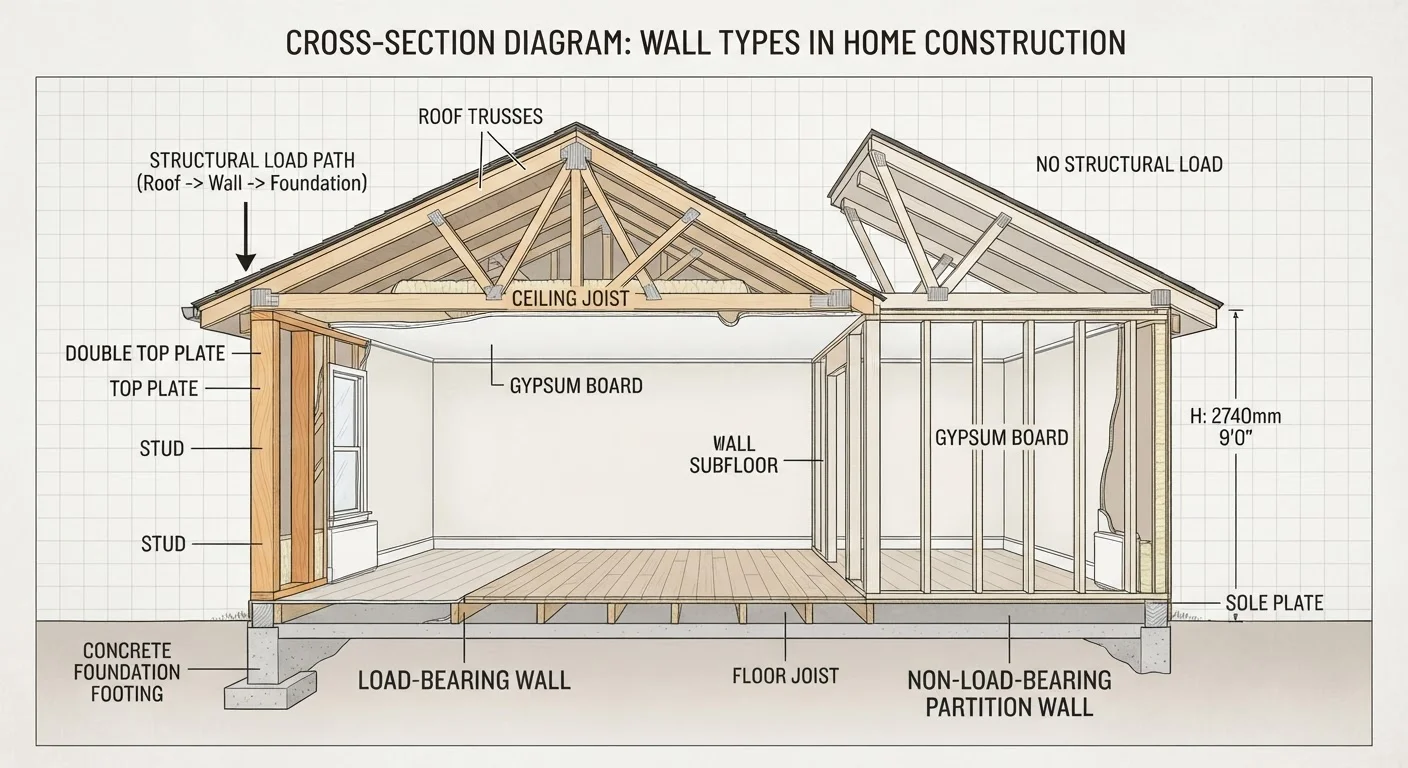
Photo credit: FaqInsider.com
In this article
Removing or modifying the wrong wall can compromise your home's structure. Learn how to identify load-bearing walls and why it matters.
Key Takeaways
- Load-bearing walls transfer the weight of your home's structure to the foundation; partition walls only divide space.
- Removing a load-bearing wall without proper structural support can cause significant - and dangerous - damage.
- Location, framing direction, and original blueprints are key clues, but a structural engineer provides the definitive answer.
- Most wall modifications in habitable spaces require a building permit; check local codes before starting work.
- Partition walls can often be safely removed with basic carpentry skills, while load-bearing changes always need professional oversight.
What Makes a Wall Load-Bearing
A load-bearing wall does exactly what its name suggests: it bears a load. Specifically, it sits within a continuous structural path - carrying the weight of floors, roof framing, or both - and channels that weight down into the foundation. Without that wall in place, the structure above must find another way to transfer its load, or it begins to sag, crack, or in severe cases, fail.
Partition walls, on the other hand, are built purely to organize interior space. They're attached to the floor and ceiling but don't carry any structural weight. Think of them as room dividers that happen to be made of drywall and lumber.
The distinction matters enormously for renovations. Misidentifying a load-bearing wall as a partition - and removing it without engineering support - can compromise ceiling joists, trigger drywall cracks throughout the home, and in worst-case scenarios, cause partial collapse. For a deeper look at the risks and proper process, see our article on what homeowners need to know before swinging a sledgehammer.
How to Identify Each Type
No single visual clue definitively identifies a load-bearing wall, but several indicators together build a reliable picture:
- Direction relative to joists: Walls running perpendicular to floor or ceiling joists are more likely to be load-bearing. Walls running parallel are more likely partition walls.
- Stacked walls: If a wall on the first floor sits directly beneath a wall on the second floor, it's almost certainly load-bearing - the load path runs vertically through both.
- Basement and crawl space clues: A wall located directly above a beam or a foundation wall in the basement is a strong indicator of load-bearing status.
- Position in the home: Center walls running the length of the house often support roof rafters from both sides. Exterior walls are nearly always load-bearing.
- Original blueprints: Construction drawings are the most reliable non-invasive resource. Many local building departments keep records if you've lost yours.
~$10,000+
Average cost to repair structural damage from improper wall removal
Repair costs for sagging joists, beam installation, and related drywall work can easily reach five figures depending on the extent of damage and local labor rates.
Most jurisdictions
Locations requiring permits for load-bearing wall changes
Building codes across the U.S. generally require permits and inspections for any structural modification; requirements for partition walls vary by locality.
Even with all these clues, the only truly definitive assessment comes from a licensed structural engineer. This isn't a situation where informed guessing is an acceptable approach.
What's Usually Safe to Remove - and What Isn't
Interior partition walls that contain no plumbing, electrical panels, or HVAC ducts can often be removed with moderate DIY carpentry skills - but always verify with your local building department first, since permit requirements vary. Removing a partition wall typically involves turning off circuit breakers for any outlets in the wall, capping or rerouting wiring, and patching the floor, ceiling, and adjacent walls afterward.
Load-bearing wall modifications are a different matter entirely. The process requires:
- A structural engineer's assessment and stamped plans specifying the correct header or beam size.
- Temporary shoring (supports) installed before any framing is cut.
- A building permit pulled before work begins.
- A post-work inspection by your local building authority.
Before Any Wall Comes Down
Always turn off power to the circuit serving that wall at the breaker box and use a non-contact voltage tester to confirm the wires are dead before cutting into drywall. Even partition walls routinely contain live electrical runs, plumbing supply lines, or HVAC ducts that must be identified and rerouted before demolition begins.
The material quality of any new beam or header also matters for long-term performance. Our guide on contractor-grade vs. DIY-grade materials explains why specification choices affect durability and safety.
If your home is older or has had undocumented modifications over the years, the load path may not be obvious even to a trained eye without opening walls. Budget for that discovery phase in any renovation plan.
Why Professional Assessment Is Non-Negotiable
It's understandable to want to save money by skipping the structural engineer's fee, but this is one area where the cost of being wrong far outweighs the cost of getting it right. A structural assessment for a single wall typically runs a few hundred dollars - a fraction of what repairing sagging joists, cracked drywall, or compromised foundations will cost.
Beyond cost, there's the issue of legal liability. Work performed without permits can create problems when you sell the home. During a home inspection, unpermitted structural modifications are a red flag that can stall or kill a sale. Our companion piece on navigating a home inspection covers how inspectors flag structural concerns and how those findings affect negotiations.
Finally, if your home ever has moisture issues inside the walls - a separate but related concern - compromised structural framing becomes even more serious. See our explainer on what happens when moisture goes unchecked for context on how these problems interact.
The bottom line: identify the wall type carefully using the clues above, then let a licensed professional make the final call before any framing is cut.
Frequently Asked Questions

Author
Home & Garden Editorial Team
Home & Garden Editorial Team is the collective byline for our editorial team and contributor network. Articles published under this byline or an editorial pen name are researched, written, and reviewed according to our editorial standards for clarity, consistency, and independence before publication.
View all articles →