
Attic Insulation, Ventilation, and Why They Work Together
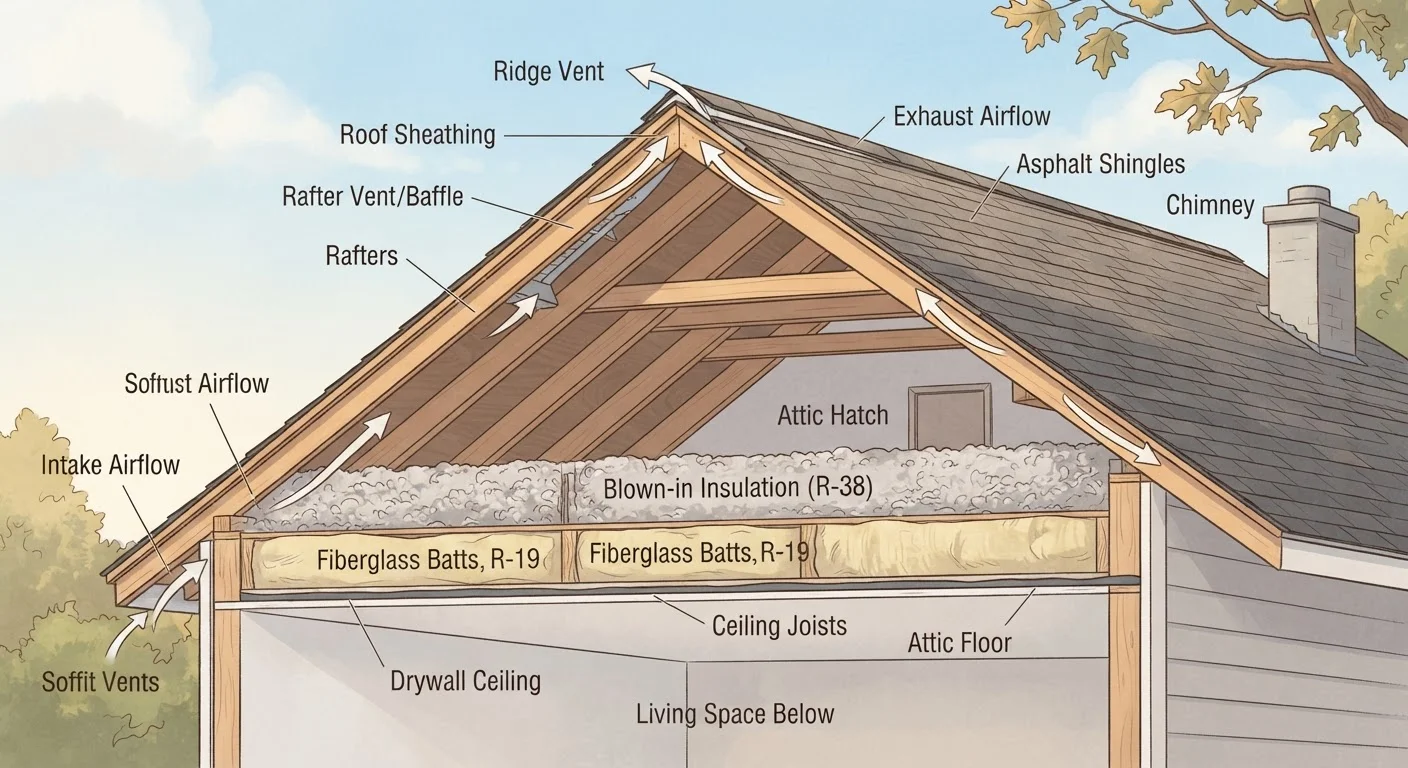
Photo credit: FaqInsider.com
In this article
Your attic affects energy efficiency and moisture control more than most homeowners realize. Here's how insulation and ventilation interact.
Key Takeaways
- Insulation and ventilation are separate systems that must work together to protect your home.
- Too much insulation without adequate ventilation can trap moisture and cause structural damage.
- Poor ventilation accelerates shingle aging and can cause ice dams in cold climates.
- Soffit vents must remain unblocked for airflow to function correctly.
- Most attic problems are symptoms of an imbalance between insulation and ventilation.
- A licensed contractor or energy auditor can assess your attic's performance accurately.
Two Systems, One Goal
Most homeowners think about their attic only when something goes wrong - a spike in energy bills, an ice dam in winter, or visible damage at the roof. What's often missed is that the attic is an active part of your home's envelope, and it's managed by two systems that must complement each other: insulation and ventilation.
Insulation works by resisting heat movement. In summer, it keeps solar heat from radiating down through the ceiling into your living space. In winter, it holds the warmth your heating system generates inside the home, rather than letting it escape into the attic. The effectiveness of insulation is measured by its R-value - the higher the number, the greater the resistance to heat flow.
Ventilation, by contrast, moves air. A properly ventilated attic draws cooler outside air in through soffit vents (along the underside of the eaves) and exhausts warm, moist air out through ridge vents or roof vents near the peak. This continuous airflow prevents heat and moisture from accumulating in the attic space itself.
Neither system compensates for a failure in the other. That's the key insight most homeowners miss.
25%
Heat lost through an uninsulated attic
The U.S. Department of Energy estimates that roughly 25% of a home's heat can escape through an inadequately insulated attic and roof.
1 sq ft per 150 sq ft
Standard attic ventilation ratio
Most building codes require approximately one square foot of net free ventilation area for every 150 square feet of attic floor space, though local codes may vary.
R-38 to R-60
Recommended attic insulation range for cold climates
The U.S. Department of Energy recommends attic insulation levels of R-38 to R-60 for most northern U.S. climate zones, depending on existing insulation.
What Happens When the Balance Is Off
When insulation is added without ensuring ventilation is adequate - or when ventilation is blocked by insulation improperly placed near the eaves - moisture becomes the primary threat. Warm, humid air from the living space rises into the attic, and with nowhere to go, it condenses against cooler surfaces. Over time, this creates conditions favorable to mold growth, wood rot, and structural weakening. For a closer look at what enables mold to take hold, see what mold actually needs to grow.
The opposite imbalance - good ventilation with inadequate insulation - means your conditioned air is constantly escaping into the attic, and your HVAC system works harder to compensate. This drives up energy costs and shortens equipment life. Related issues with HVAC efficiency are covered in our guide to HVAC filters, coils, and airflow.
In cold climates, a specific problem called an ice dam forms when heat escaping through an under-insulated ceiling warms the roof deck unevenly. Snow melts at the warm upper section and refreezes at the cold eaves, where ice builds up and can force water under shingles. Proper insulation keeps the roof deck cold and uniform, while ventilation flushes any residual heat before it can cause uneven melting.
The Role of Air Sealing
Before adding or improving either system, air sealing deserves attention. Gaps and penetrations in the attic floor - around recessed lights, plumbing pipes, electrical chases, and the attic hatch - allow conditioned air to bypass insulation entirely and enter the attic. No amount of insulation R-value compensates for a large unsealed gap.
Air sealing involves identifying and closing these penetrations with caulk, foam, or rigid blocking, depending on the type of opening. It's a task that typically should precede insulation installation, and in many cases it delivers significant efficiency gains on its own. For a broader look at how insulation choices interact with your home's performance, see common insulation misconceptions.
Install Baffles Before Adding Insulation
If you're adding blown-in or batt insulation near the eaves, install cardboard or foam baffles first to maintain a clear airflow channel between the soffit vents and the attic space. Without baffles, insulation can compress against the roof deck and block the very ventilation path it depends on. This small step prevents one of the most common and costly attic installation mistakes.
Maintaining Balance Over Time
Attic conditions can shift as your home ages. Insulation settles and loses effectiveness, soffit vents get blocked by misplaced insulation or pest activity, and new bathroom exhaust fans are sometimes vented improperly into the attic rather than to the outside - introducing significant moisture directly into the space.
A periodic attic inspection - ideally every few years or after significant weather events - can catch early signs of trouble. Look for daylight through vent openings, uniform insulation coverage across the floor without blocking eave areas, and no signs of moisture staining or soft wood on the roof deck.
If you're unsure whether your current insulation is performing adequately, our guide on signs your attic insulation is underperforming walks through the key indicators. For a deeper dive into how different ventilation configurations affect your roof and energy costs, see why attic ventilation affects energy bills and roof life.
When in doubt about the current state of either system, a certified home energy auditor or licensed contractor can assess your attic and recommend specific improvements based on your home's construction, climate zone, and local code requirements.
“The attic is where you get the most bang for your buck in terms of energy efficiency improvements - but only when insulation and ventilation are treated as a system, not as separate upgrades.”
— Building Science Corporation, Research organization specializing in building envelope performance
Frequently Asked Questions

Author
Home & Garden Editorial Team
Home & Garden Editorial Team is the collective byline for our editorial team and contributor network. Articles published under this byline or an editorial pen name are researched, written, and reviewed according to our editorial standards for clarity, consistency, and independence before publication.
View all articles →